What settled homes show before owners notice
In Buncombe County, the first clue a manufactured home has started to settle often isn't a cracked pier or a sagging floor. It's a door that used to swing freely and now catches at the top corner. Door frames are the most sensitive gauge of small geometry changes in the structure, and they deform before floors become noticeably tilted underfoot. Drywall cracks at window corners follow, and on a double-wide, along the marriage-line ceiling seam where the two sections meet — that seam is where differential movement between the halves registers first.
Floors come next. The tilt is subtle enough at first that furniture migrating toward one end is easier to notice than the slope itself. Outside, the skirting tells its own story: one end lifting away from the fascia while the opposite end opens a gap to the ground is a clear sign of end-to-end tilt that has been building for some time.
These signals form a sequence that rewards catching early. At the door-catching stage, a typical single-wide re-level runs $400–$1,200. Wait until pads fracture under accumulated load and the job moves into a different cost tier entirely. The full picture of what changes the scope is at the NC cost breakdown page.
Why Buncombe County clay and mountain weather keep piers moving
Buncombe County occupies the French Broad River valley where the Blue Ridge and Pisgah ranges converge, terrain that concentrates rainfall, channels runoff down every slope, and underlies most graded home sites with red clay that grades easily but holds water well. Clay swells as it absorbs moisture and contracts as it dries. A concrete pier pad sitting on soil that cycles through wet and dry seasons will gradually tilt, rock, or sink as the surface beneath it moves.
Freeze-thaw amplifies the process. Western NC winters deliver enough freeze cycles to move a marginally placed pad measurably in a single season: saturated clay expands when it freezes and settles unevenly when it thaws, and pads already on a slight grade get incrementally worse with each cycle. Buncombe County's federal disaster record makes this pattern concrete — 19 declared incidents spanning 1973-2026, including a Winter Storm in 2026, a Tropical Storm in 2024, and Hurricanes in 2023, 2021, and 2020. Each event delivered a saturated-soil season that accelerates whatever marginal pier conditions already existed on a site.
The drainage grade under the home matters as much as soil type. A site that pools water against the foundation will keep working on pads long after the storm passes, which is why grading and footer conditions belong in any honest re-level scope assessment and not just as an add-on conversation.
How a re-level job works from first measurement to final shim
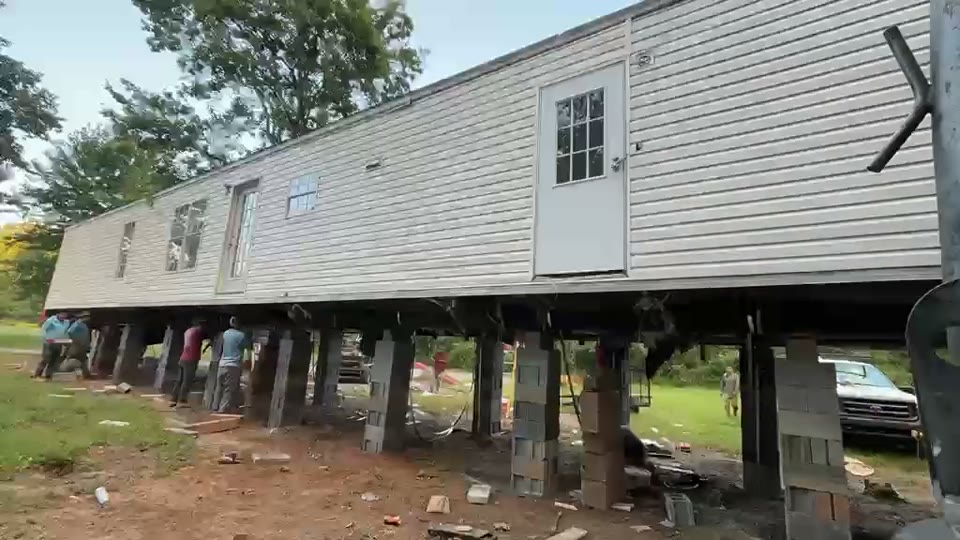
A re-level starts with measurement, not jacks. A transit level or laser maps the home's current elevation at each pier location — typically every five to eight feet along each I-beam — before anything moves. That survey determines which piers need work, in what order, and by how much. The sequence from there:
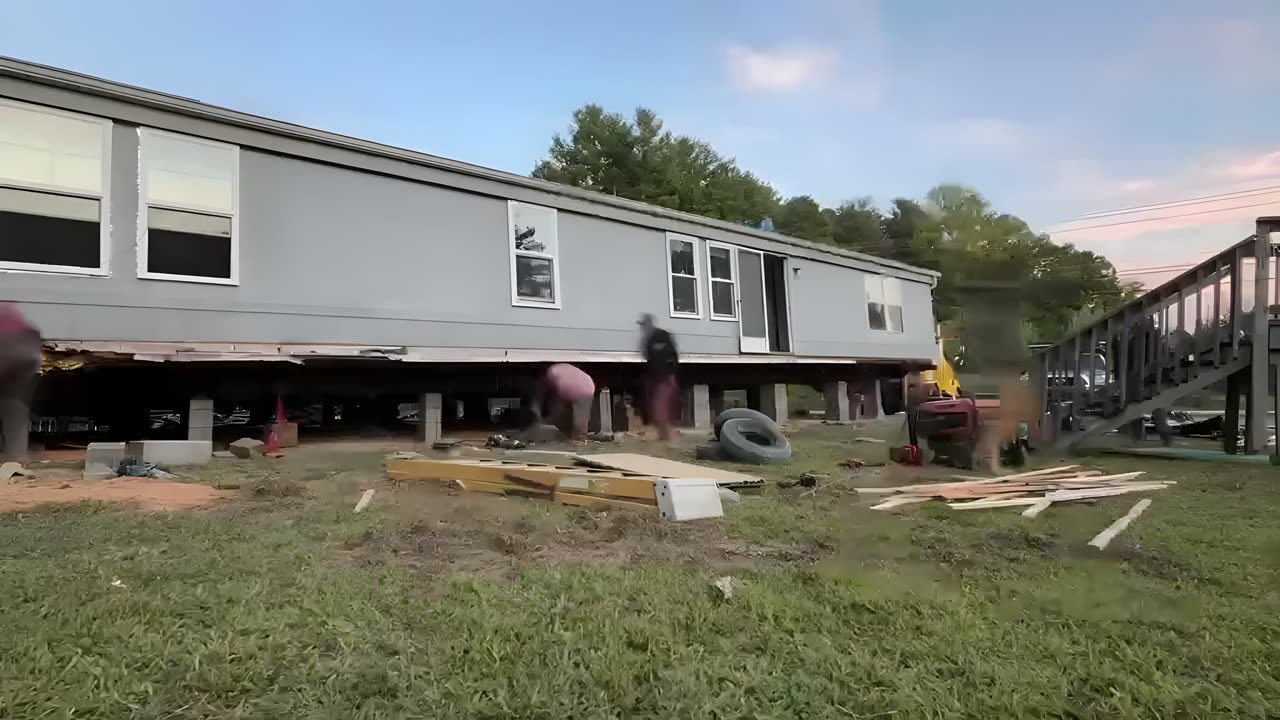
- Jacking at the low points. Hydraulic bottle jacks or screw jacks go under the steel chassis at affected locations. The home comes up slowly, a fraction of an inch at a time, until the floor reads level. Lifting too fast creates stress at window frames and marriage-wall connections.
- Replacing cracked or sunken pads. A pier is only as good as the pad under it. Cracked, crushed, or sunken pads come out; new concrete pads cure before the full load returns to them. This step is what moves a job from shimming into pad-replacement cost territory.
- Re-blocking and shimming. Once the home holds at the correct elevation, pier columns are rebuilt or re-shimmed. Hardwood shims are the standard material. More than roughly an inch of stacked shim at any location is a sign the pad needs raising or replacing, not more shimming.
- Marriage-line check on double-wides. After the two sections are brought back into alignment at the ridge, the marriage wall is checked for gaps or buckling. Differential movement between the halves has to be corrected before shimming is finished, not after.
- Anchor and tie-down inspection. Ground anchors and straps are checked for corrosion, loose attachments, or improper installation after leveling is complete. Problems found here need correction before the job closes.
Most single-section re-levels finish in one day. Double-wides or homes with significant pad damage take two to three days. The initial pier spacing set during original setup and installation directly determines which locations develop problems over time and how much re-leveling work accumulates.
Scope, typical ranges, and what pushes a job up the scale
Mobile home re-leveling in NC ranges from a focused shim correction at a single corner to full pier-and-pad replacement across the entire home. The table below reflects typical market ranges for western NC:
| Scope | Typical range |
|---|---|
| Single-wide, minor shimming at a few piers | $400–$700 |
| Single-wide, reset work at multiple locations | $700–$1,200 |
| Double-wide, minor shimming | $700–$1,200 |
| Double-wide, pier work across both sections | $1,200–$2,000 |
| Any size, concrete pad replacement at limited locations | $2,500–$3,500 |
| Extensive pad and pier replacement throughout | $3,500–$5,000 |
Three factors push jobs toward the upper end of each range in Buncombe County: hillside or slope lots where drainage runs against the foundation rather than away from it; older homes where pads were undersized or piers were spaced too far apart at original setup; and jobs discovered after a major saturated-soil season when multiple pads failed together rather than one at a time. What moves each line item in detail is covered at the NC cost breakdown page.
What the codes require for Buncombe County installations
Manufactured homes in North Carolina fall under overlapping federal and state authority. Federal baseline standards come from the HUD Office of Manufactured Housing Programs; state-level oversight sits with the NC Manufactured Housing Board under the Office of State Fire Marshal. Both levels apply: a home must satisfy HUD's construction and installation standards and comply with NC's installer licensing and inspection rules.
For Buncombe County specifically, HUD designates this county as Wind Zone I under 24 CFR 3280.305. That classification sets the required number, type, and spacing of ground anchors and straps. Zone I is HUD's baseline wind-exposure rating, but it is a binding standard. A re-leveling job that disturbs existing anchors, reveals corrosion, or uncovers improperly installed strapping requires bringing the installation back into Zone I compliance before the job is complete. The National Weather Service's guidance on mobile homes and wind events is direct about why: properly anchored homes that meet the installation standard perform measurably better in wind events than those where anchorage has been neglected or left degraded.
Whether a specific re-leveling scope requires a licensed installer under NC rules depends on the work actually performed. The NC Manufactured Housing Board documents current licensing thresholds and inspection requirements. Check there directly rather than relying on a contractor's characterization of what a given job scope requires.
How often to check your home's level
Twice a year is a practical baseline. The check takes about twenty minutes: walk the perimeter and look at the skirting gap for consistency all the way around; open and close every exterior door; and inside, look at window-corner drywall and the marriage-line ceiling seam on a double-wide for any new cracks. A change since the last check is worth investigating before another season compounds the movement.
After any significant rainfall or flooding event — the kind that shows up in Buncombe County's federal disaster record — a post-event walk-around is worth adding to the schedule regardless of the regular timing. Saturated-soil seasons accelerate whatever marginal pier conditions already exist on a site. A pier that started moving after a storm costs far less to correct when found promptly than the same pier found a full season later. If a crawl-space inspection turns up cracked pads, leaning piers, or deteriorated tie-downs, the scope has grown into installation-standard territory, and the NC Manufactured Housing Board's resources on licensed installer requirements apply.