What Buncombe County terrain does to a site plan
Buncombe County does not hand a homebuyer a flat lot. Between the ridge cuts above Weaverville, the creek-bottom fills along the Swannanoa River corridor, and the tight cut-and-fill parcels that ring Asheville NC on every compass heading, nearly every manufactured home site here arrives with a slope problem, a drainage problem, or both. That is not unusual for mountain western NC — it is, however, the reason mobile home pad installation in this part of North Carolina demands an honest site read before it deserves a price.
The storm record underlines it. Buncombe County has recorded 19 federally declared disasters over 1973-2026, including a winter storm in 2026, hurricanes in 2023, 2021, and 2020, and a tropical storm in 2024. Extended saturation events like those do not just test drainage after the fact — they move the soil a pad is supposed to sit on. A site graded without deliberate drainage routes becomes a site that migrates, and a home sitting on migrating fill develops frame stress before any footer visibly fails.
The work starts in that context: grade the site, compact the material, route water away from the home's perimeter, and set footers or runners to the spec the licensed installer will accept. Every one of those steps is where a low-bid job quietly cuts corners.
What a site preparation crew actually does, phase by phase
The prep sequence for a dirt or gravel pad follows four phases, though mountain lots frequently add complexity between them.
- Site clearing and organic strip. Topsoil, roots, stumps, and debris come off the footprint. Organic material compresses under load; leaving it under a pad is a settlement guarantee. On a ridge-side lot — common throughout western Buncombe County — the high side may need significant cutting and the low side may need imported fill, and the two materials compact differently and must be treated separately.
- Drainage design. Crown grade, perimeter swales, and on wetter sites French drains or culverts must be planned before base material goes in, not as an afterthought after grading finishes. Drainage installed retroactively means tearing up finished work.
- Base build-up and compaction. Crushed stone or select fill goes in lifts, each mechanically compacted before the next layer. The finished base must support the home's dead load without differential settlement under any single footer point.
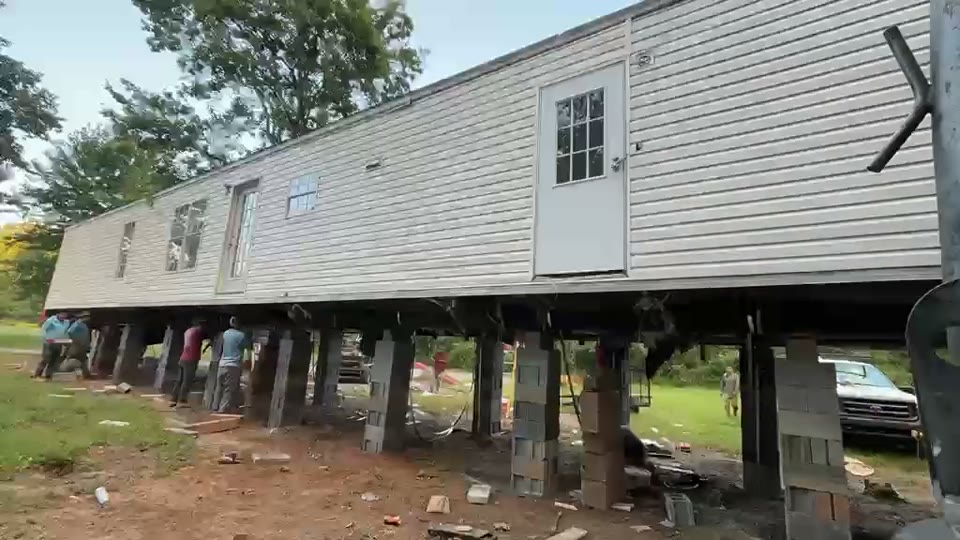
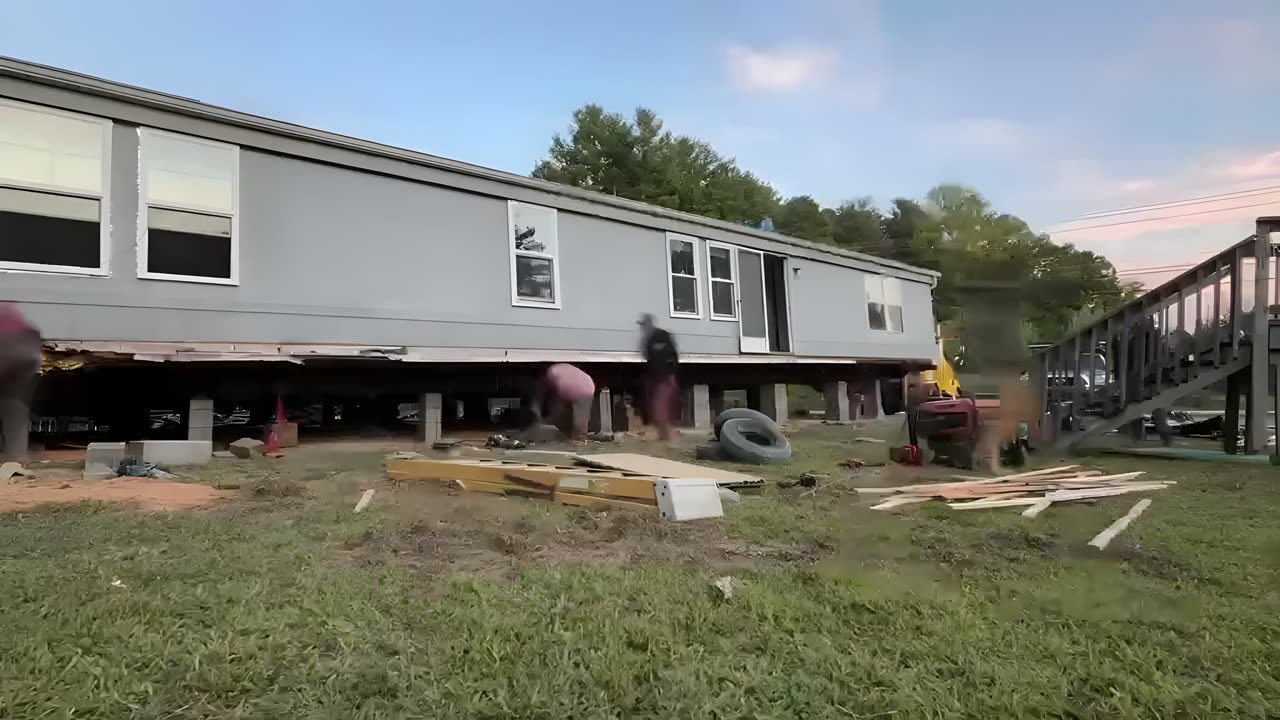
- Footers, runners, or slab. Concrete piers or runners are placed per the home's installation manual and per the standards maintained by the NC Manufactured Housing Board. Every HUD-code home ships with instructions that specify footer dimensions, bearing area, and spacing — and those specs carry force of law in North Carolina. The full setup standard, including what the site must provide, is governed through the HUD Office of Manufactured Housing Programs.
For a single-wide on a cooperative site, the full sequence runs one to two days. A double-wide on a slope with meaningful cut-and-fill can run three days or more, particularly when grading and footer work involves any retaining.
What it costs and what drives the number
Preparing a site for a manufactured home — a graded pad plus concrete footers or runners — typically runs $2,000 to $8,000 in the Asheville NC market. A full perimeter or monolithic slab under a double-wide can reach $10,000 to $15,000. The spread is wide because the variable is wide: a nearly level clearing outside Black Mountain and a steeply sloped ridge lot above Weaverville are both called "mobile home sites," but they bear no resemblance to each other as construction problems.
| Scope | Typical Range |
|---|---|
| Gravel pad + surface grade, single-wide, near-level site | $2,000–$3,500 |
| Gravel pad + concrete runners, single-wide, moderate slope | $3,500–$5,500 |
| Gravel pad + footers or runners, double-wide, moderate slope | $5,000–$8,000 |
| Full concrete slab, double-wide | $10,000–$15,000 |
The factors that push a job toward the top of any range: depth of organic strip required, volume of import fill needed to build elevation, site access distance for equipment, and drainage complexity on the finished lot. Jobs requiring significant retaining or steep cut-and-fill — a frequent reality on the ridge parcels ringing Asheville NC — land at the upper end. For a breakdown of what footers add to a setup budget specifically, see the NC mobile home footer cost guide.
Code requirements every Buncombe County site must clear
Two regulatory threads run through every manufactured home installation here, and both touch pad work directly.
The first is the federal HUD standard. Every manufactured home built after June 15, 1976 carries a Data Plate specifying its wind zone. Buncombe County's HUD wind zone is Zone I under 24 CFR 3280.305 — the lowest wind exposure designation. Zone I does not mean no tie-downs; it means the installation must meet Zone I anchor specifications, and those anchor positions must be incorporated into the pad and footer layout before any concrete is poured. A footer plan that ignores anchor spacing requires expensive rework on setup day.
The second is state licensing. North Carolina requires that manufactured home installers hold a license from the NC Manufactured Housing Board (NC Office of State Fire Marshal). Site preparation performed as part of a home setup must be coordinated with the licensed installer's plan, since the installer signs off on the foundation system. The structural installation standards are maintained by the NC Building Code Council.
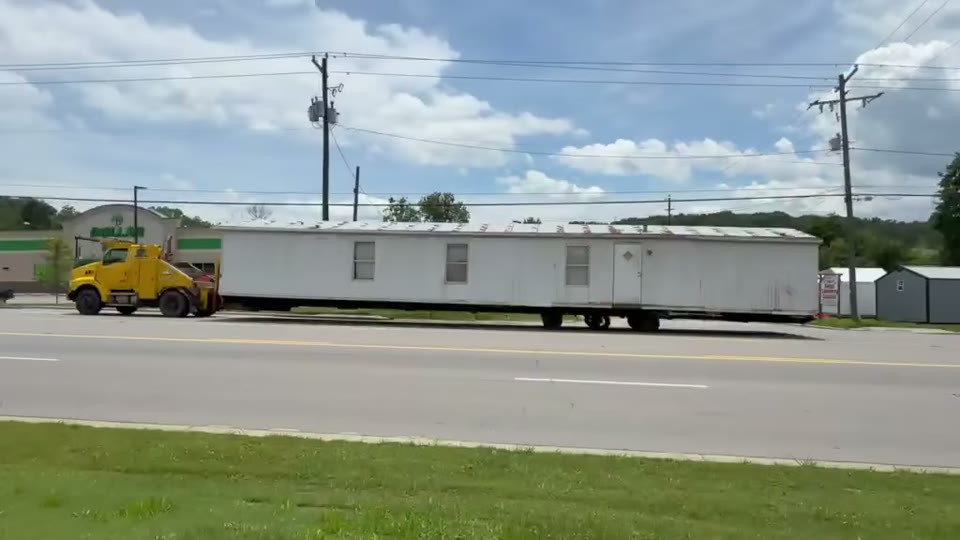
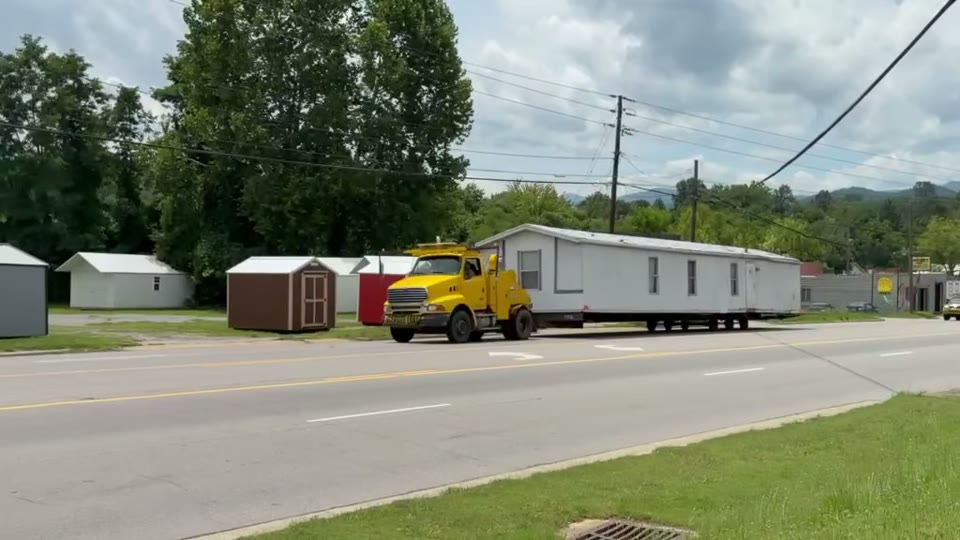
If the home is being relocated to the site, a pre-pad compliance layer applies before the truck moves: a tax-paid moving permit under NC General Statute Chapter 105, Article 18 and an oversized load permit from NCDOT (Publication MH-2) must both be in hand. Missing either delays the whole project.
The questions that keep a pad bid honest
"What is the drainage plan, and where does the water go?" This is the question that separates a contractor who has worked Buncombe County from one who has not. A number without a drainage answer is not a complete bid — it is a starting point for a dispute after the first hard rain. Mountain terrain concentrates runoff in ways that flat-lot contractors consistently underestimate.
"Is the footer layout based on the home's installation manual?" Every HUD-code home specifies its own footer requirements. A contractor working from habit rather than the document may set footers at generic spacing that the licensed installer rejects on delivery day. Ask to see the Data Plate copy or spec sheet before any concrete is poured.
"Who is responsible for final grade after backfill?" A crew that grades to a workable pad and leaves can create a drainage failure that does not show up until the next storm season. Clarify in writing: rough grade, finish grade, and final drainage inspection are three distinct work items, not one.
"Does the scope include permit coordination?" Buncombe County's building and zoning process includes a manufactured home installation permit requiring coordination between the site contractor and the licensed installer. Knowing who files and who follows up is worth settling before signing.