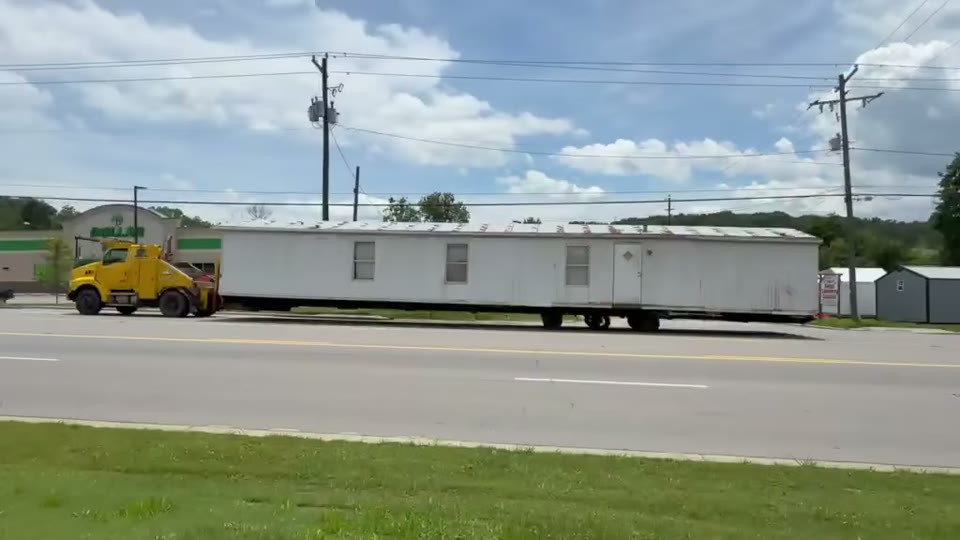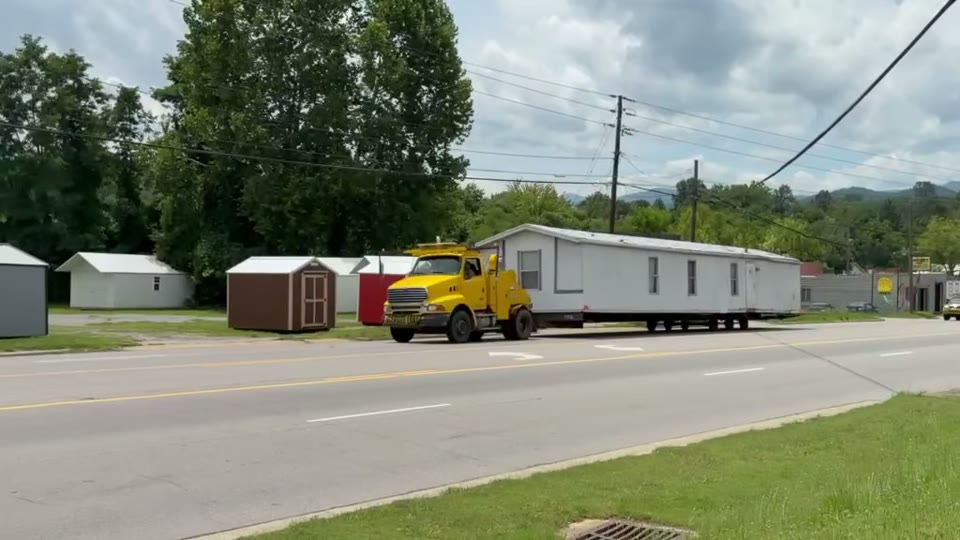
After the haul: what installation actually covers in south Buncombe
Arden sits at the south end of Buncombe County where I-26 and US-25 converge a few miles from the Henderson County line and a short distance west of the regional airport. Mobile home communities here cluster along commercial corridors — big-box strips, older parks mixed with newer residential streets — and roads that pitch toward the French Broad drainage. That terrain shapes every installation job before the first pier goes in the ground.
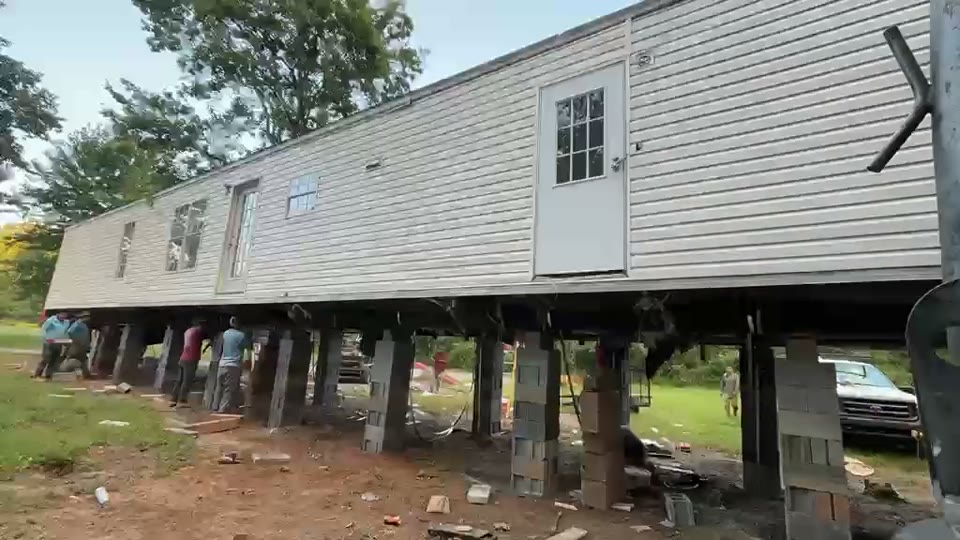
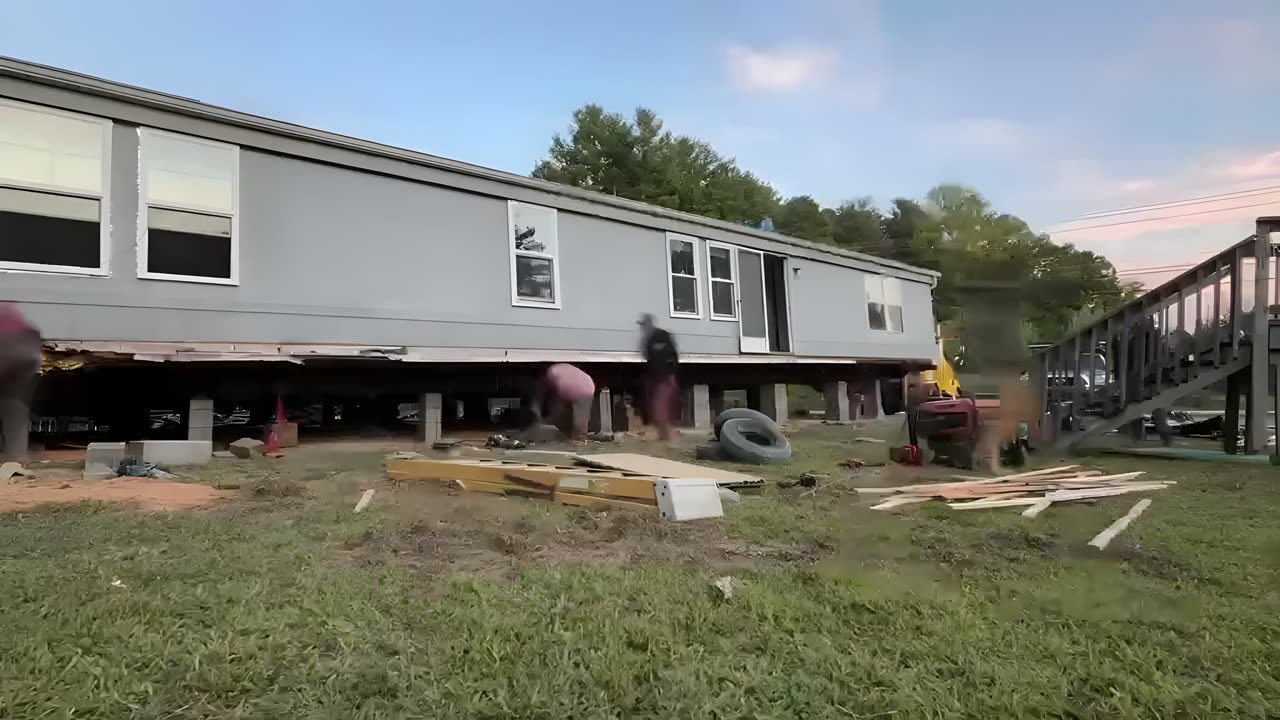
Transport and installation are separate trades. After the carrier clears the lot, the setup work begins: grading or preparing the pad, setting concrete or steel piers on stable bearing, blocking the chassis to the correct height, then plumbing the home level in both directions. On a double-wide, the sequence also includes joining the two sections, aligning the roof seam, and sealing the marriage wall. Tie-downs come next, then utility connections, then skirting. Each step carries its own standard and its own county inspection point before the home can be occupied.
A lot that looks level from the road often is not. South Buncombe sites range from graded fills behind commercial strips to wooded slopes above residential neighborhoods, and pad prep costs track the actual grade. For a walkthrough of every phase from delivery to certificate of occupancy, see the mobile home setup and installation overview. For a look at how costs vary across the state, the NC mobile home installation cost guide breaks down the variables.
What a typical installation costs in the Arden area
For mobile homes placed in and around Arden, a standard single-wide set runs $1,500 to $3,000 and a double-wide set runs $3,000 to $6,000. Those ranges assume a reasonably prepared site with accessible pad space. A lot that needs significant grading, a long pier run on sloped ground, or a marriage-wall alignment job on an older double-wide pushes toward the top of the band.
| Installation scope | Typical range | Notes |
|---|---|---|
| Single-wide set (blocking, leveling, Zone I tie-downs) | $1,500 – $3,000 | Flat to moderate grade; prepared pad assumed |
| Double-wide set (sections joined, marriage wall sealed) | $3,000 – $6,000 | Includes ridge and seal; assumes accessible site |
| Additional pad prep on sloped or soft ground | Site-specific add-on | Assessed when the site is walked; steeper grade costs more |
| Engineered anchor upgrade beyond Zone I minimum | Varies by engineer | Site-specific; rarely required in Zone I |
| Utility connections (water, sewer, electric rough-in) | Separate trade | Priced by stub-out distance and site conditions |
| Skirting | Separate line item | Material and labor quoted separately |
| Buncombe County permit fees | County fee schedule | Paid separately; not part of installation labor |
A quote that bundles permits, pad prep, and utility connections without separating them from the installation scope itself is worth asking about before signing. Those are three different cost centers with different variability, and conflating them makes it hard to compare bids.
HUD Zone I anchoring and Buncombe County's storm record
Buncombe County's HUD wind designation is Zone I under 24 CFR 3280.305, the baseline classification requiring a minimum engineered anchor-and-strap system. Zone I does not mean tie-downs are optional — it means the anchor pattern and strap configuration must meet the HUD Manufactured Home Construction and Safety Standards for that zone, with each anchor driven to rated capacity in the actual soil conditions at the specific site.
Buncombe County's federal disaster record makes proper anchoring more than a compliance formality: 19 declared disaster events span the county over 1973-2026, with the five most recent covering a Winter Storm (2026), a Tropical Storm (2024), and three separate Hurricanes (2023, 2021, 2020). Wind-driven rain during those events reached homes across the county, and anchor systems that were correctly installed and inspected held differently from those that were not. A manufactured home that shifts after a storm becomes an insurance and code-compliance matter as much as a structural one.
The NC Manufactured Housing Board, through the NC Office of State Fire Marshal, licenses installers working in North Carolina and oversees compliance with state installation standards that build on top of the federal HUD floor. If a home needs re-leveling or re-anchoring after the initial set, the mobile home leveling page for Arden covers what that service involves.
Permitting through Buncombe County: what the application requires
For lots outside Asheville and Black Mountain town limits, manufactured home installation permits run through Buncombe County Permits and Inspections at 35 Woodfin St. in Asheville. The permit application for a manufactured home typically requires a site plan, proof of ownership or a valid lease agreement, and documentation that utility service has been arranged before the application is accepted as complete.
What the county needs to see for utilities: a utility letter or active meter receipt, or a county well authorization for water; Metropolitan Sewerage District (MSD) approval or a county septic authorization for sewer. Incomplete utility documentation is the most common cause of permit delays — collecting those letters before the home arrives saves time in the inspection queue. Lots inside Asheville or Black Mountain town limits run their own permitting processes and inspection sequences, separate from the county's.
Two additional permits sit outside the county system but must be in order before the home moves. Transport on public roads requires an NCDOT oversize permit; the NCDOT MH-2 publication covers mobile and modular home transport permits in detail. Moving a manufactured home also triggers a tax compliance step under NCGS Chapter 105, Article 18, which requires a tax-paid certificate before the home can legally leave its prior location.
What to have ready before the installation crew arrives
Installation crews expect a site that is ready to receive the home. In south Buncombe that means something concrete: clearance for a carrier truck on lots near the I-26 commercial corridor and the busier roads off US-25 can be tighter than a plat drawing shows. Trees, overhead power lines, and property edges all determine whether the home can land in its planned position without repositioning the carrier — and a re-haul adds cost that a prepared site avoids entirely.
The sequence that works: permit applied and approved, pad prepared to the right bearing depth for the home's floor plan, utility stubs in place or a confirmed plan for where connections will run, and any site access constraints resolved before delivery day. A home that arrives and cannot be positioned costs money in waiting time and, in some cases, a second transport fee.
Once the home is on the pad and the county inspection sequence opens, progress runs on the inspector's schedule. A typical sequence in Buncombe County covers foundation support, electrical, plumbing, and mechanical — each visit requires a passed prior inspection before the next can proceed. Two to three weeks from delivery to final occupancy approval is a realistic timeline to build around when coordinating move-in plans.