What re-leveling costs in Arden and when the job gets bigger
Arden sits at the south end of Buncombe County where I-26 meets US-25, a few miles from Asheville Regional Airport. Mobile home parks here line some of the county's busiest commercial roads, on ground that ranges from native red clay to fill placed and graded when those pads were first cleared decades ago. The condition of that ground is the first thing that shapes a leveling job; what the home has done on it over the years is the second.
For most re-leveling work in this area, the scope is shimming: a crew surveys the frame, lifts at each low point, and resets or replaces steel shims to bring the home back within the tolerance the manufacturer specified. That work typically runs $400 to $1,200 for a single-wide and $700 to $2,000 for a double-wide when the frame is sound. The spread within each range comes from how far off-level the home is, how many soft spots the crew finds under the frame, and whether the marriage line on a double-wide needs independent correction. The full scope-and-line-item breakdown is on the NC leveling cost page.
| Scope | Typical Range | What Pushes the Higher End |
|---|---|---|
| Single-wide shimming, frame intact | $400–$1,200 | Steep site, multiple soft spots, difficult access |
| Double-wide shimming + marriage-line adjustment | $700–$2,000 | Long marriage line, independent sag at center span |
| Partial pier and pad replacement (4–8 piers) | $2,500–$3,800 | Crumbled CMU blocks, rotted wood pads under frame |
| Full pier and pad system replacement | $3,500–$5,000 | Storm-settled fill, failed concrete, whole-frame reset |
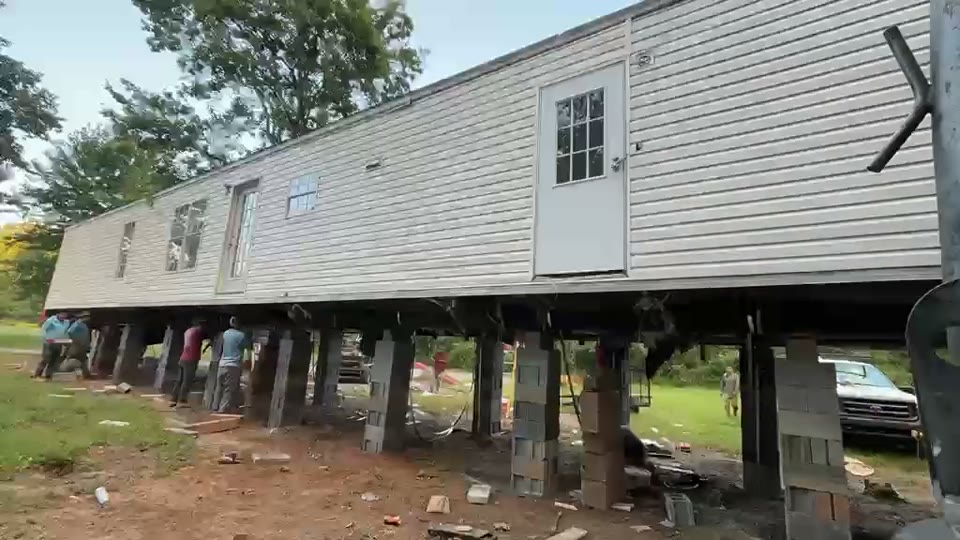
Jobs that reveal crumbled pier blocks or failed pad material step up to replacement work, and that is where costs move into the $2,500 to $5,000 range. A crew that names the specific failure before starting replacement is working from a real survey; one that quotes pier work without explaining what failed is not.
The tells worth acting on before the next season
Three signs appear before anything structural shows up on an inspection: a door on the low side of the home that no longer latches cleanly, a gap opening at the base of the skirting where it once sat flush against the ground, and a floor with a perceptible slope from one end of the home to the other. On a double-wide, the marriage line is the tell that matters most: a crack that traces the centerline from ceiling panel to floor means the two sections have shifted relative to each other, and the fix requires more than shimming a single low pier.
Movement that changes with the seasons is usually water working in and out of the soil beneath the piers; movement that only accumulates in one direction is structural. Both need attention, but the sequence and the fix are different. South Buncombe's clay-heavy soils hold moisture longer than the sandier ground to the east, and a home that sat off-level through one wet season will often be measurably worse after the next. If any of these signs have appeared or worsened in the past year, the right time to have the frame surveyed is before the next weather season arrives, not after it has passed.
How south Buncombe's storm history shapes the work
The job starts with a survey of the frame, not a quote from the driveway. A crew that skips the inspection and prices from a visual walkthrough is not working from real information. A proper survey uses a laser level or string line to map which piers are carrying load, which have settled, and whether the frame itself has taken a permanent set from years at an incorrect angle. That reading determines whether the job is a shim-and-level or a pier replacement.
Buncombe County has recorded 19 federally declared disaster events across 1973-2026, a span that includes a Hurricane in 2023, a Tropical Storm in 2024, and a Winter Storm in 2026. Each event pushed water against pier systems and crawl spaces that were engineered for drier assumptions. NOAA's National Weather Service data shows that western North Carolina's storm rainfall has intensified over recent decades, which is one reason re-leveling calls in south Buncombe parks rarely trace to age alone.
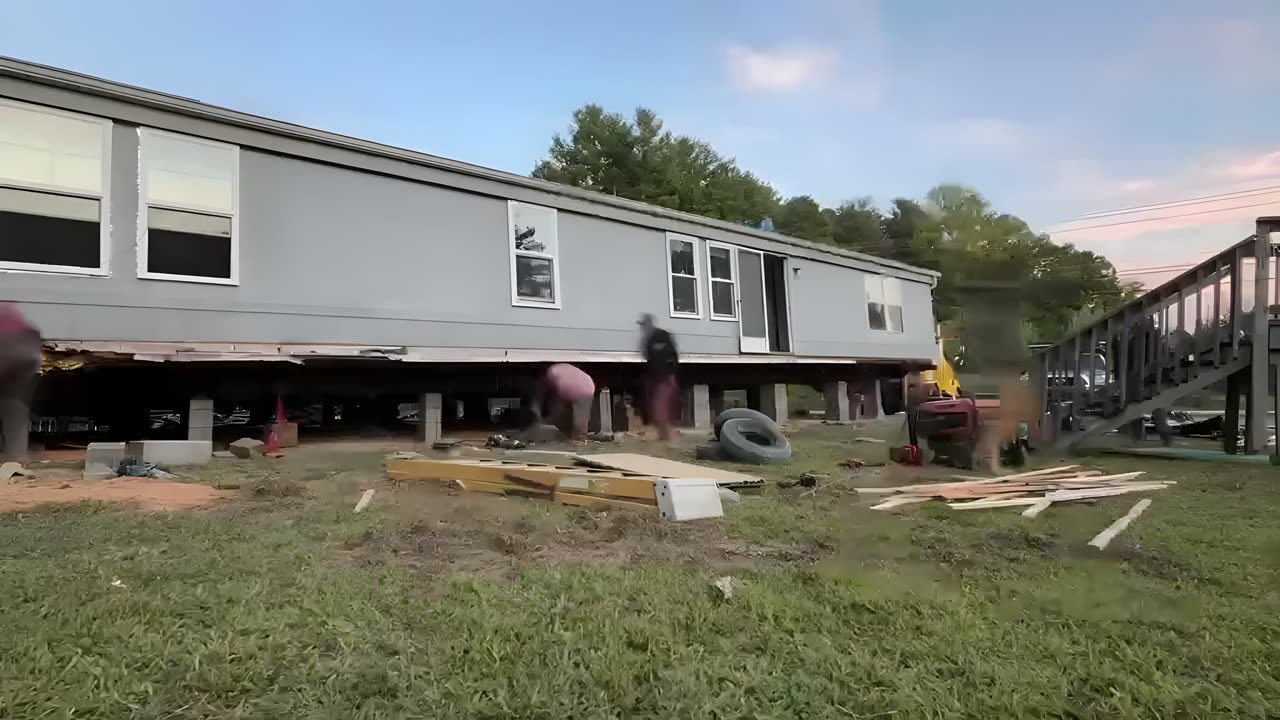
After the survey, the crew lifts the frame in sequence, resetting each pier to its correct bearing height before moving to the next. On a double-wide, the two sections are adjusted independently and the marriage line is checked for straightness before work is complete. Buncombe County falls under HUD Wind Zone I as specified in 24 CFR 3280.305, which sets the minimum anchoring requirements for any manufactured home installed in this county. A thorough leveling job includes a tie-down inspection; any anchor that shifted or failed during the event gets replaced before the crew leaves the site.
Permits and paperwork in Buncombe County
In North Carolina, installation and setup work on manufactured homes is governed by the NC Manufactured Housing Board, which sets the licensing and inspection requirements statewide. For sites in unincorporated Buncombe County, the permit application goes to Buncombe County Permits and Inspections at 35 Woodfin St. in Asheville NC. Homes inside the Asheville or Black Mountain town limits run through those municipalities' own permitting offices. Check your street address before submitting anything to the county office.
The application package typically requires proof of water and sewer service: a utility letter or meter receipt for homes on municipal connections, or a county well authorization plus a Metropolitan Sewerage District (MSD) approval or county septic authorization for homes on private systems. This documentation confirms the site can support permanent occupancy, and it goes in with the initial application, not as a follow-up after the fact.
Whether a given re-leveling project triggers a permit depends on what the work involves. Shimming an existing frame is generally classified as repair; work that touches the pier system, the anchoring hardware, or the home's setup geometry is more likely to require a permit and a final inspection. The HUD Office of Manufactured Housing Programs sets the federal floor that NC licensing rules build on, and a valid HUD data plate is among what an inspector confirms during a final walkthrough.
Three questions for any Arden-area contractor
First: have they worked specifically on homes sited on fill pads along the US-25 and I-26 corridor near the airport? Fill sites in south Buncombe behave differently from native-soil sites elsewhere in the county, particularly where water movement has been working against the fill for years, and the pier-bearing approach needs to account for that history.
Second: is a tie-down inspection included in the scope? Buncombe County's HUD Wind Zone I classification means the anchoring system has to meet minimum standards regardless of what drove the original call. A contractor who skips the inspection leaves the homeowner holding structural and safety liability that may not surface until the home changes hands or is re-permitted.
Third: what happens if the survey finds failed piers under the frame? A clear, pre-agreed answer to that question separates contractors working from a defined scope from those who will stop mid-job to renegotiate. The re-leveling process guide covers what a proper survey and lift sequence looks like from start to finish, and the Arden mobile home movers page has options if the home needs more than a level reset.