Mountain lots force the prep question early
Buncombe County runs from the French Broad River basin to ridgelines above 6,000 feet, and most parcels available for a manufactured home sit somewhere on that slope. Grading a level pad on a mountain lot is not a minor site-work item — it is the single biggest variable between a home that stays in alignment for a decade and one that needs re-leveling every other year. Contractors who rush the grading because a lot looks fairly flat are a common reason buyers end up searching for mobile home foundation and footers help after the home is already out of level.
The NC Manufactured Housing Board, under the Office of State Fire Marshal, administers installation licensing and code requirements for manufactured homes statewide. Those requirements specify how a site must be prepared before a home is set — not suggestions, but minimums. The inspection that follows setup checks the pad, the drainage, and the footer placement. Working backward from that inspection checklist is the right way to plan site prep in western NC.
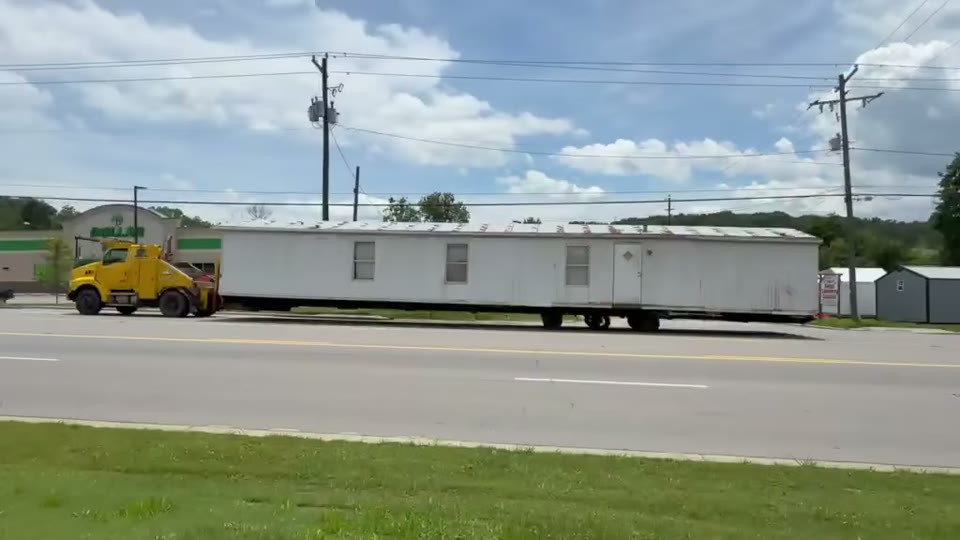
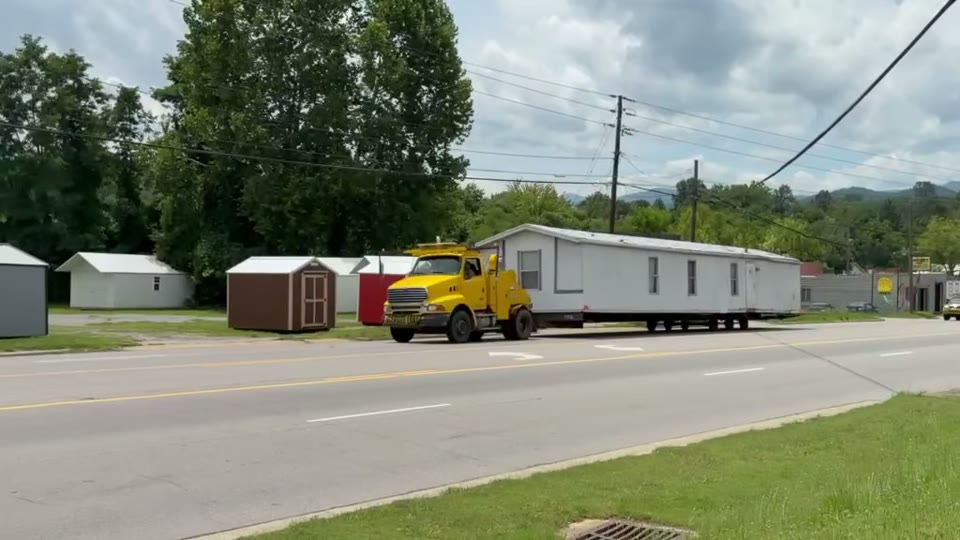
Buncombe County's terrain also shapes transport logistics. Before any home moves over public roads in North Carolina, route approval is required; the NCDOT Publication MH-2 permit process governs what the receiving site must look like for delivery to proceed safely. The pad has to be ready before the transport is scheduled, not after the home is already loaded on a truck.
Footers, runners, pads, and slabs — what actually carries the load
Three foundation types appear on Buncombe County lots, and the right choice depends on home size, soil condition, slope, and lender requirements.
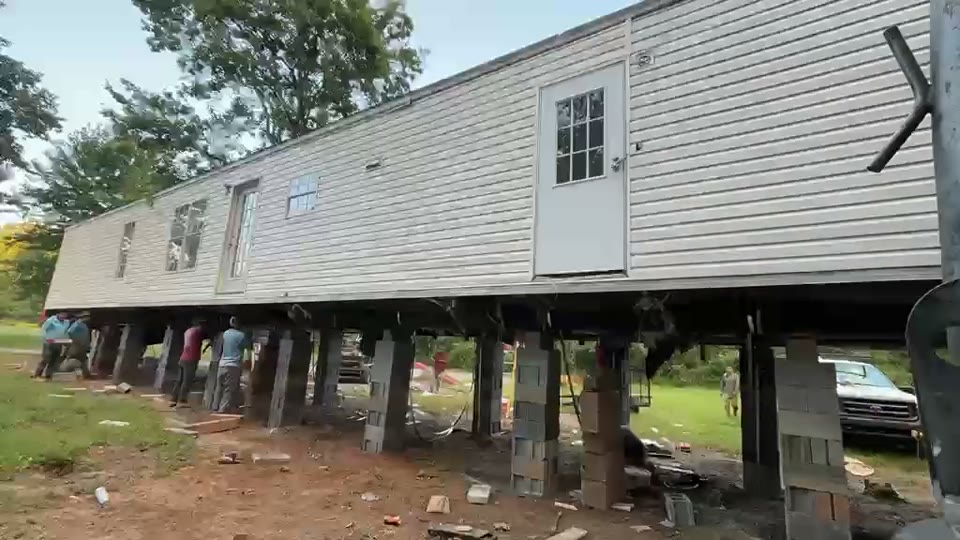
Concrete pier footings are the most common starting point for single-wides and lighter double-wides. Poured or pre-cast concrete pads under each pier spread point loads over a larger soil area. Footing size and pier spacing come directly from the home's setup manual, which the manufacturer is required to provide under federal standards. Spacing that looks right by experience but doesn't match the engineering documents will settle unevenly on sloped terrain.
Concrete runners are two continuous parallel strips running the full length of the home, one under each bearing wall or I-beam. Runners provide a broader bearing surface and resist lateral movement better than individual pier footings, which is why they are increasingly common under double-wides in this region. See the footer cost detail page for a breakdown of runner pricing by home length and site conditions.
Full concrete slabs are sometimes required by lenders, preferred where drainage is difficult, or chosen when the soil has low bearing capacity. A slab under a double-wide provides the most stable surface but demands tight leveling tolerance at pour time — the home gets set directly on it, and a slab that is off level cannot be corrected through shimming the way runners and piers can.
Federal manufactured housing standards from the HUD Office of Manufactured Housing Programs set the baseline all of these approaches must satisfy. For Buncombe County, the applicable HUD wind zone designation is Zone I under 24 CFR 3280.305. The tie-down and anchoring system installed over these footers must be rated for Zone I wind exposure, which affects both footer layout and the anchor hardware specified in the home's setup engineering.
What site prep costs across scope levels in Buncombe County
Price ranges for manufactured home site prep in Buncombe County reflect materials and labor that are regionally consistent and slope and access factors that vary sharply by lot. The table below covers the scope levels most buyers encounter.
| Scope | Typical Range | What Drives Variation |
|---|---|---|
| Flat lot, minimal grading, pier footings | $2,000 – $3,500 | Footing count, concrete cost |
| Light grading, drainage cuts, pier footings | $3,000 – $5,000 | Cut volume, soil type, drainage length |
| Moderate slope, concrete runners, drainage | $4,500 – $8,000 | Runner length, fill depth, site access |
| Full perimeter slab, double-wide | $10,000 – $15,000 | Slab thickness, steel reinforcement, slope |
Slope is the dominant cost driver. A lot that needs three feet of cut-and-fill to level the pad will cost significantly more than one needing only finish grading. Tight access — a driveway that won't accept a ready-mix truck — adds to pour costs or forces slower manual methods. Request a line-item bid that separates excavation, drainage, and concrete work; a flat site-prep figure with no breakdown is hard to verify or compare against a competing quote.
Drainage, frost depth, and the permit step that surprises buyers
The pad has to drain positively away from the home on all four sides. Water that collects under a manufactured home saturates the bearing soil, footers shift, and the home goes out of level. The standard minimum is 6 inches of fall over the first 10 feet from the home's perimeter, though local drainage plans may require more on steeper lots in Buncombe County. Getting this wrong is not a slow-developing problem — it accelerates settlement, moisture intrusion, and every form of deterioration underneath the structure.
Buncombe County's storm record makes drainage a genuine design constraint, not a code formality. The county has received 19 federal disaster declarations over 1973-2026, including Hurricanes in 2020, 2021, and 2023, a Tropical Storm in 2024, and a Winter Storm in 2026. A pad that handles a normal rain year but channels runoff against the home during a tropical system is a foundation problem already in progress.
Frost depth is a real factor at elevation even in this relatively mild climate. Asheville NC's valley lots rarely see sustained ground frost, but ridge lots in the northern and western parts of Buncombe County experience freeze cycles deep enough to heave a shallow footer. Footers placed below the local frost line — generally 12 inches in the valley, deeper at higher elevations — avoid that movement. Confirm the frost depth for the specific lot's elevation with the site contractor before footings are placed.
Grading projects that disturb soil above a certain threshold in Buncombe County require an erosion and sedimentation control permit before work begins. The NC Building Code Council and county environmental standards govern when this applies. A contractor who regularly works manufactured home sites in this county knows the threshold; one who doesn't may encounter a stop-work order mid-grading, which delays the home delivery and may require corrective measures before the permit is cleared.
From pad to set home — how foundation quality carries forward
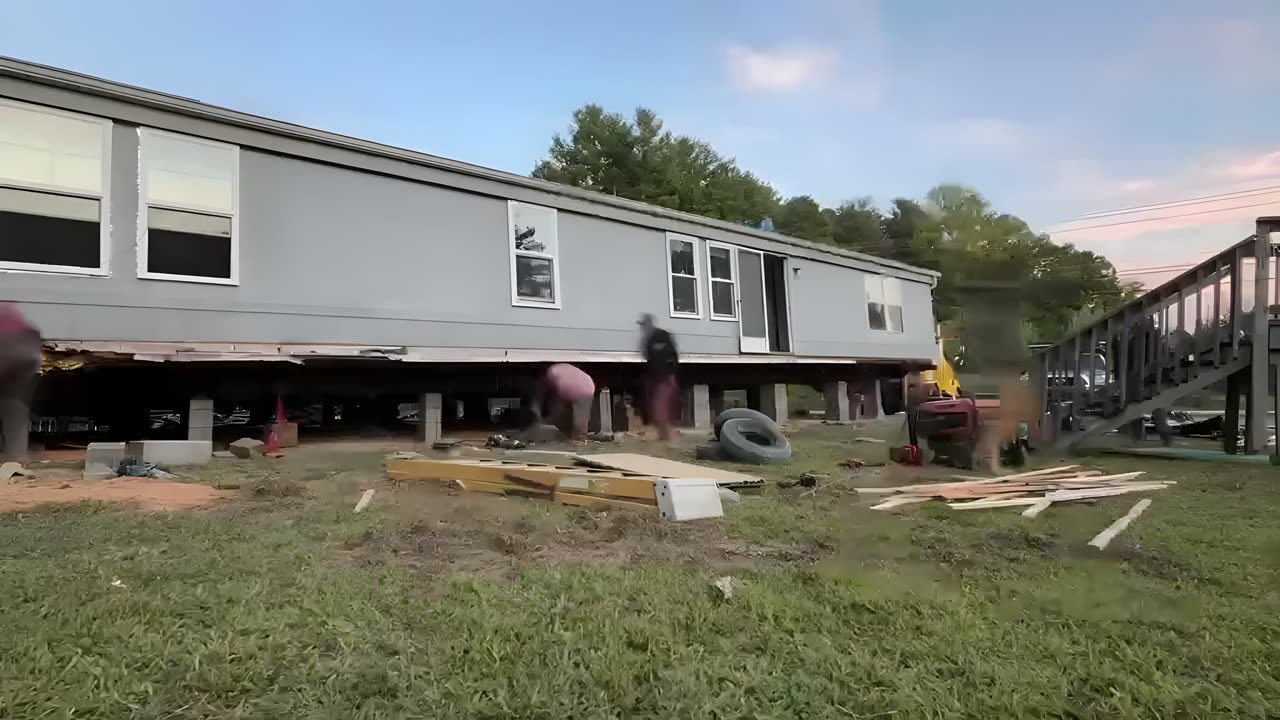
A well-prepared pad is what makes installation and setup go predictably. When the delivery crew arrives to a level, drained, properly footed surface, the set proceeds in sequence. When they arrive to a pad that is close but not level, or footers placed without engineering guidance, corrections happen at the worst possible time — with a loaded truck on a mountain road and a crew billing by the hour.
The connection carries forward through the home's life. A home set correctly on a solid foundation stays in level for years under normal conditions in western NC. Re-leveling is normal maintenance on mountain terrain — seasonal soil movement is unavoidable — but a home that needs adjustment every season is almost always tracing back to something in the original site prep that wasn't right. Getting the pad right the first time costs far less than revisiting it after the home has already settled into a problem position.