Southeast Buncombe and what the terrain does to a manufactured home
Southeast of Asheville NC on the US-74A corridor, Fairview is where ridge lines run close together and residential lots pitch steeply toward creek drainages. Long private drives — some unpaved, some cut into grade — are common, and many manufactured homes here were set years or decades ago on hillside benches that have since shifted as clay-heavy soils drained and compacted. A home on a nearly flat Asheville NC subdivision lot and a home on a Fairview hollow site that sees seasonal wet-weather seepage are dealing with different ground problems, and the re-leveling job reflects that difference.
When moisture cycles through the soil under a manufactured home's piers and pads, the blocks settle unevenly. On a hillside lot, the downhill end drops first. Buncombe County has recorded 19 federally declared disasters over 1973-2026, including Hurricanes in 2020, 2021, and 2023 and a Tropical Storm in 2024 — each event saturated the ridgeline soils that manufactured homes in southeast Buncombe sit on. The cumulative effect on older concrete blocks and wood pads is what drives most Fairview re-leveling calls. For a complete walkthrough of what the job involves, the re-leveling guide covers each step.
Scope and typical cost in the Fairview market
The table below maps the most common re-leveling scopes to the typical price range in southeast Buncombe. Access time on steep or long Fairview driveways is reflected in these estimates; a job that requires a crane or special lift on a difficult lot may run toward the top of its range.
| Scope | Typical range |
|---|---|
| Single-wide re-level, piers and pads in good condition | $400 – $1,200 |
| Double-wide re-level, piers and pads in good condition | $700 – $2,000 |
| Partial pier or pad replacement, downhill side typical | Pushes total job to $2,500 – $5,000 |
| Full re-block: new piers, pads, and marriage-wall shimming | $2,500 – $5,000 |
Steep lots and long access drives raise the probability that a job lands in the upper portion of its range rather than the lower. The statewide cost guide breaks down each line item and explains what pushes a job between ranges.
Signs worth acting on before settlement grows
Floors that tilt toward one corner are the first thing most Fairview homeowners notice, followed by doors that stick or won't latch — usually on the low side of the home. On a double-wide, cracking at the marriage wall (the seam where both halves join) is a reliable sign of differential settlement. Gaps opening along the bottom skirting line, particularly at corners where the home overhangs the piers most, mean the home has moved enough to break the weather seal.
None of those signs represent permanent damage on their own. A home that has moved an inch or two over several years can be brought back to plumb and held there if the pads and piers are still sound. The point where signs become expensive is when neglected settlement cracks the marriage wall heavily, lets water into the subfloor, or allows piers to tip far enough that a block stack fails. On a Fairview hillside lot, that threshold arrives faster than on flat ground because water runs toward the low end and the soil never fully dries between wet seasons.
Method, pier spacing, and what the code requires
Re-leveling a manufactured home in North Carolina is regulated work. Installation standards are administered by the NC Manufactured Housing Board, which sets pier spacing, pad size, and load-bearing requirements for homes placed in this state. The federal baseline comes from the HUD Office of Manufactured Housing Programs, which classifies homes by wind zone at the time of construction. Buncombe County falls in HUD Wind Zone I under 24 CFR 3280.305, which sets the minimum structural anchor design load — relevant whenever a re-leveling job involves inspecting or replacing tie-down straps alongside the piers.
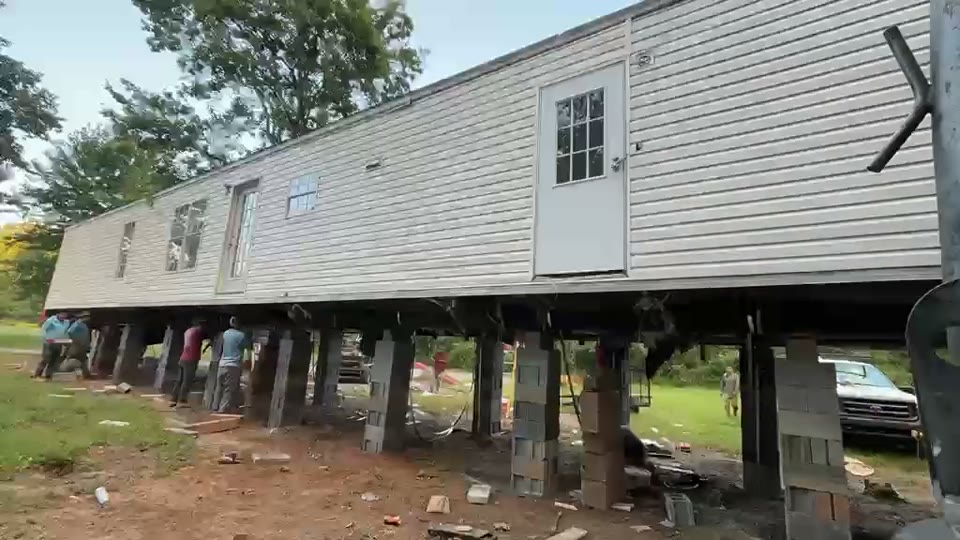
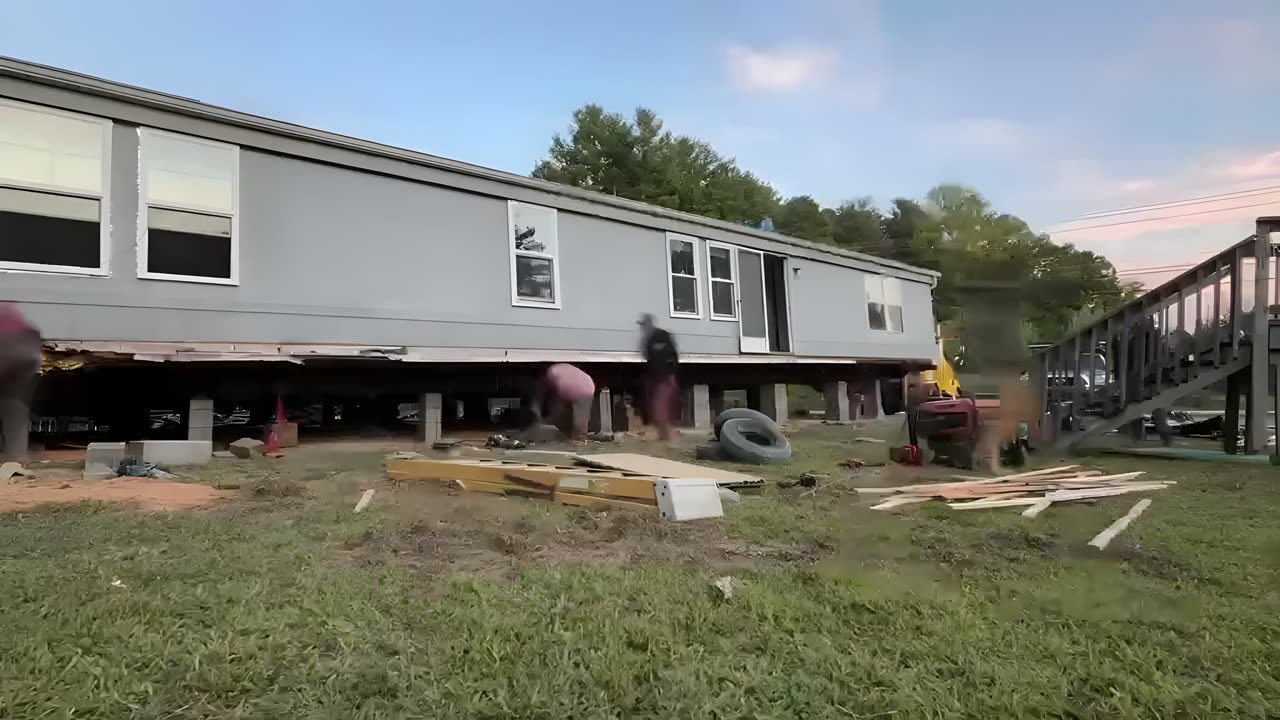
The physical method: hydraulic jacks raise the home off the settled blocks, pads are inspected or replaced, new concrete blocks are stacked to the correct elevation, the home is lowered and shimmed, and tie-down straps are re-checked. On a hillside lot, sequencing matters — starting on the uphill side and working toward the downhill corner prevents the home from shifting laterally during the lift.
Permits and what the Buncombe County application requires
A permit is required for manufactured home installation and re-installation in Buncombe County. Buncombe County Permits and Inspections handles applications for homes outside town limits; homes inside Asheville NC city limits and inside Black Mountain town limits are permitted through those towns separately. The application typically requires utility proof: a utility letter or meter receipt for water and sewer, or a county well authorization and MSD approval or a county septic authorization for homes not on public service.
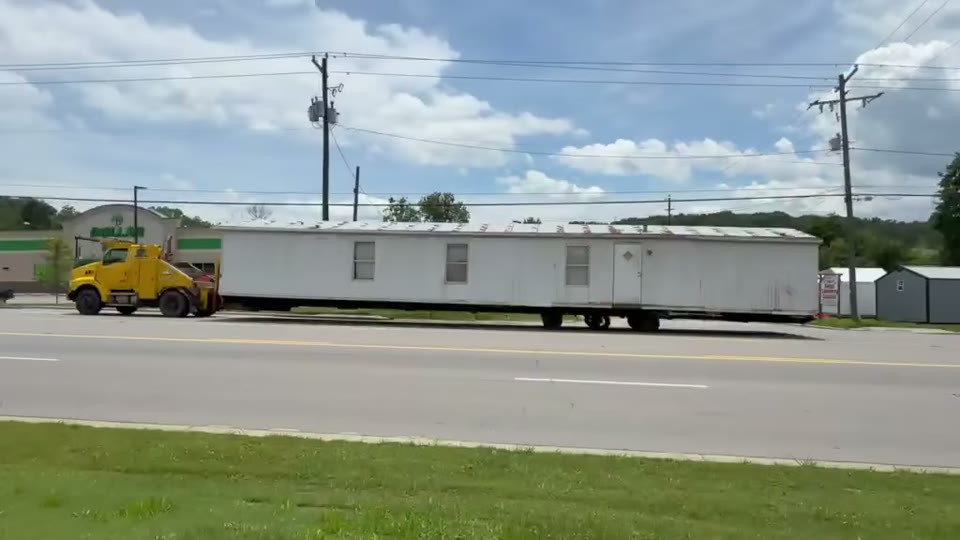
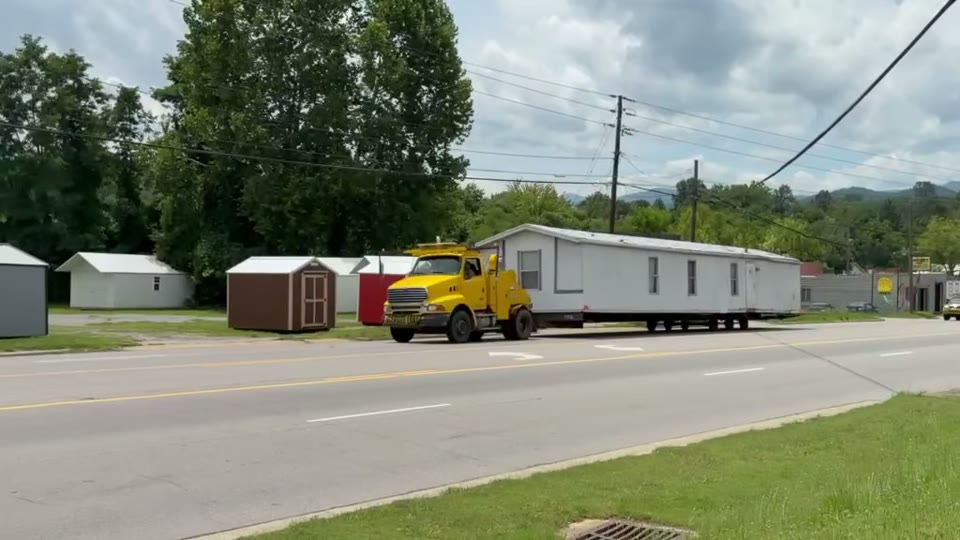
If a home is being moved to a new site rather than re-leveled in place, the transport side carries additional requirements. The carrier needs an oversize permit covered by NCDOT publication MH-2, and a tax-paid moving permit under NCGS Chapter 105, Article 18 is required before a home can leave its current lot. The Fairview movers page covers what the full transport process looks like from southeast Buncombe.
What to ask before hiring on a hillside lot
Three questions separate a durable re-level from a temporary one. First: does the crew have experience on hillside lots in southeast Buncombe? A long Fairview access drive and clay-bench soil is not the same job as a flat county-road pull, and the answer should come with a verifiable site reference. Second: does the quote include a pier-and-pad inspection? A crew that lifts the home, discovers failed pads, and stops to renegotiate is a red flag — those pads should be visible and priceable before work starts. Third: what wind-zone anchor standard are they working to? Buncombe County is HUD Wind Zone I, and the strap pattern for Zone I is code-specified; a crew that cannot name it may not know what they are re-installing.
Re-leveling is often a precondition for other repairs: a marriage wall cracked from settlement cannot be sealed until the floor is flat, and HVAC duct connections under the home pull apart under tilt. Getting the foundation level first keeps those follow-on repairs from being wasted.