What Buncombe County ground does to a foundation
Most lots on the Asheville NC side of Buncombe County are cut into Blue Ridge ridge lines, underlaid by clay that swells after a wet winter and contracts through the dry stretch of late summer. That expansion-and-contraction cycle works concrete piers out of plumb, racks doors off their frames, and creates floor bounce over unsupported crawl spans. The choice of foundation type determines how much of that movement the home ever sees.
Homeowners searching for mobile home foundation types are typically trying to answer one of three questions: what system is under my home right now, what does a lender require before they will finance or refinance it, or what should replace a setup that is starting to fail. The sections below answer each one. If site grading is also part of your planning, the grading and footer guide covers what the ground needs to look like before any foundation system is set.
The five systems and what each one means
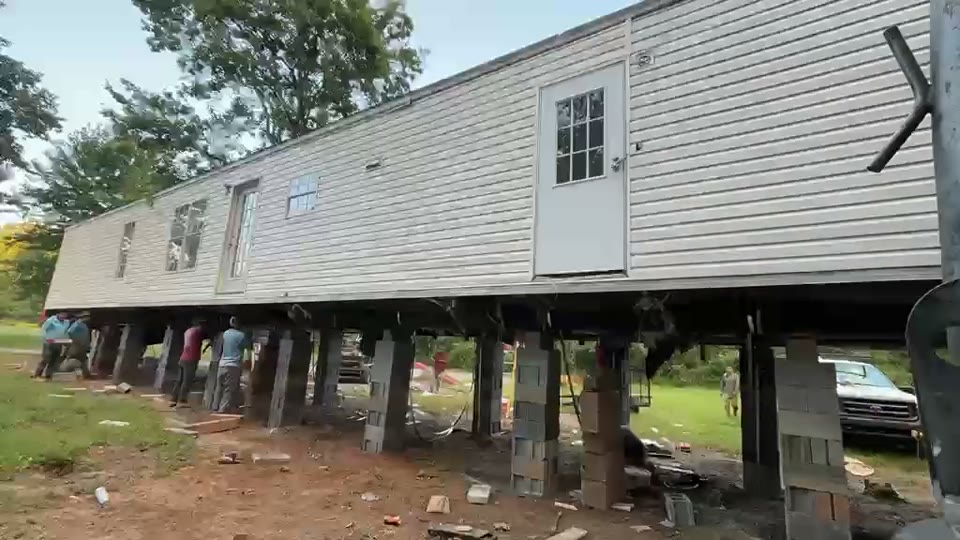
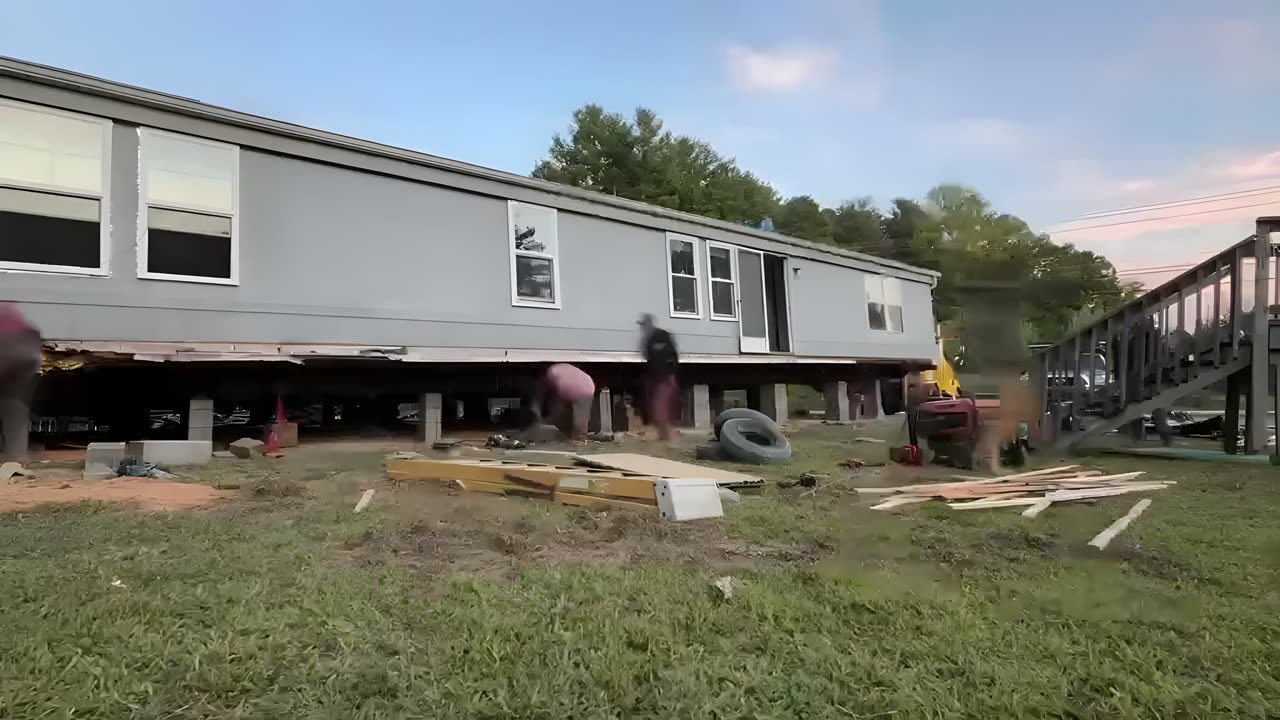
Pier-and-footer. Individual concrete block piers set on poured or precast concrete footers at each load-bearing point along the home's beam lines. The most common setup in North Carolina: fast to install, repairable in sections, and adequate for HUD Zone I requirements when footer depth and pier spacing meet spec. On Buncombe County's sloped lots, inadequate footer depth is the most common failure point.
Concrete runners (continuous pads). Poured or precast concrete strips running the full length of each beam line. More bearing surface than individual piers, better suited to soft or variably bearing soils, and more resistant to point settlement on cut-and-fill lots. Higher material cost than basic pier-and-footer.
Full concrete slab. A monolithic pour under the entire home footprint. Highest initial cost; most durable long-term; the most direct path to permanent-foundation certification for FHA or conventional lenders. Significant site-prep requirements on slope lots add to cost.
Perimeter wall (crawl space). Masonry or poured-concrete walls around the perimeter with interior piers. Common on older mountain lots where a crawl space also serves HVAC and utility access. Engineering thresholds apply once wall height and span exceed typical limits under the NC Building Code Council standards.
Engineered permanent foundation. Not a separate construction type; rather, a certification that a specific installed system has been designed and stamped by a licensed professional engineer to meet lender and HUD standards. Required for HUD Title II financing and many conventional loans on real-property manufactured homes.
Typical cost by foundation type in Buncombe County
The ranges below reflect current market conditions for new installations on a residential lot in the Asheville NC area. Slope, soil bearing capacity, required footer depth, and tie-down hardware all shift the final number. Treat these as planning ranges rather than bids. Current footer-specific cost detail is at mobile home footer costs in NC.
| Foundation Type | Typical Installed Range | Key Cost Driver |
|---|---|---|
| Pier-and-footer (basic) | $800–$2,500 | Pier count, footer depth |
| Concrete runners | $2,500–$5,500 | Home length, soil prep |
| Full concrete slab | $6,000–$15,000 | Site grading, footprint size |
| Perimeter wall / crawl space | $4,500–$10,000 | Wall height, access openings |
| PE stamp (add-on, any type) | $500–$1,500 | Required for most lender certification |
Why mountain clay and frost depth change the math
Asheville NC sits above 2,000 feet elevation, and frost depth here runs deeper than guides written for coastal or Piedmont counties. Footers set at six inches — standard in the flatlands — can heave through a hard Buncombe winter. The working standard for this county is 12 to 18 inches into stable bearing soil, depending on the specific lot's drainage and slope.
Water is the compounding variable. Buncombe County has recorded 19 federal disaster declarations over 1973-2026, including hurricanes in 2020, 2021, and 2023, a tropical storm in 2024, and a winter storm in 2026. Storm runoff on slope lots accelerates pier settlement and undermines footers that were not poured to reach stable ground. Pier-and-footer systems on poorly graded lots are the first to show that movement; continuous runners and slabs on properly graded lots hold significantly better. The NC Manufactured Housing Board sets the installer licensing and setup standards that govern this work statewide; the full checklist for Buncombe County conditions is at NC mobile home setup rules.
What a lender means by permanent foundation
FHA, VA, and most conventional lenders require a permanent foundation before financing a manufactured home, and the term carries a specific technical meaning that a standard pier-and-footer does not automatically satisfy. Under standards published by the HUD Office of Manufactured Housing Programs, a permanent foundation anchors the home to footings below the frost line, uses a tie-down system engineered for the county's wind zone, and is documented with a licensed professional engineer's certification.
Buncombe County is in HUD Wind Zone I under 24 CFR 3280.305, the baseline federal wind-zone classification. Zone I requirements are achievable with any of the foundation types described above, provided the installation is engineered and documented to HUD's standard. The practical gap between a pier-and-footer that qualifies and one that does not comes down to footer depth, pier spacing, and whether a PE reviewed the layout against the home manufacturer's anchor specifications.
What to look at before calling a crew
A homeowner can do a useful first pass without any tools: walk the perimeter and note any pier visibly out of plumb by more than a few degrees. Check concrete runner sections for full-width cracks that are widening rather than stable surface checking. On a slab, look at the perimeter edge for settlement favoring one corner. Inside, a floor that flexes noticeably when walked across the center span, or a door that racked out of alignment over a single winter, points to active foundation movement rather than a hardware adjustment.
If bids are next, the line-item breakdown at mobile home footer costs in NC gives a frame of reference for comparing proposals where labor and materials are bundled differently. The NC Manufactured Housing Board is also the place to verify a contractor's installer license before any work begins.